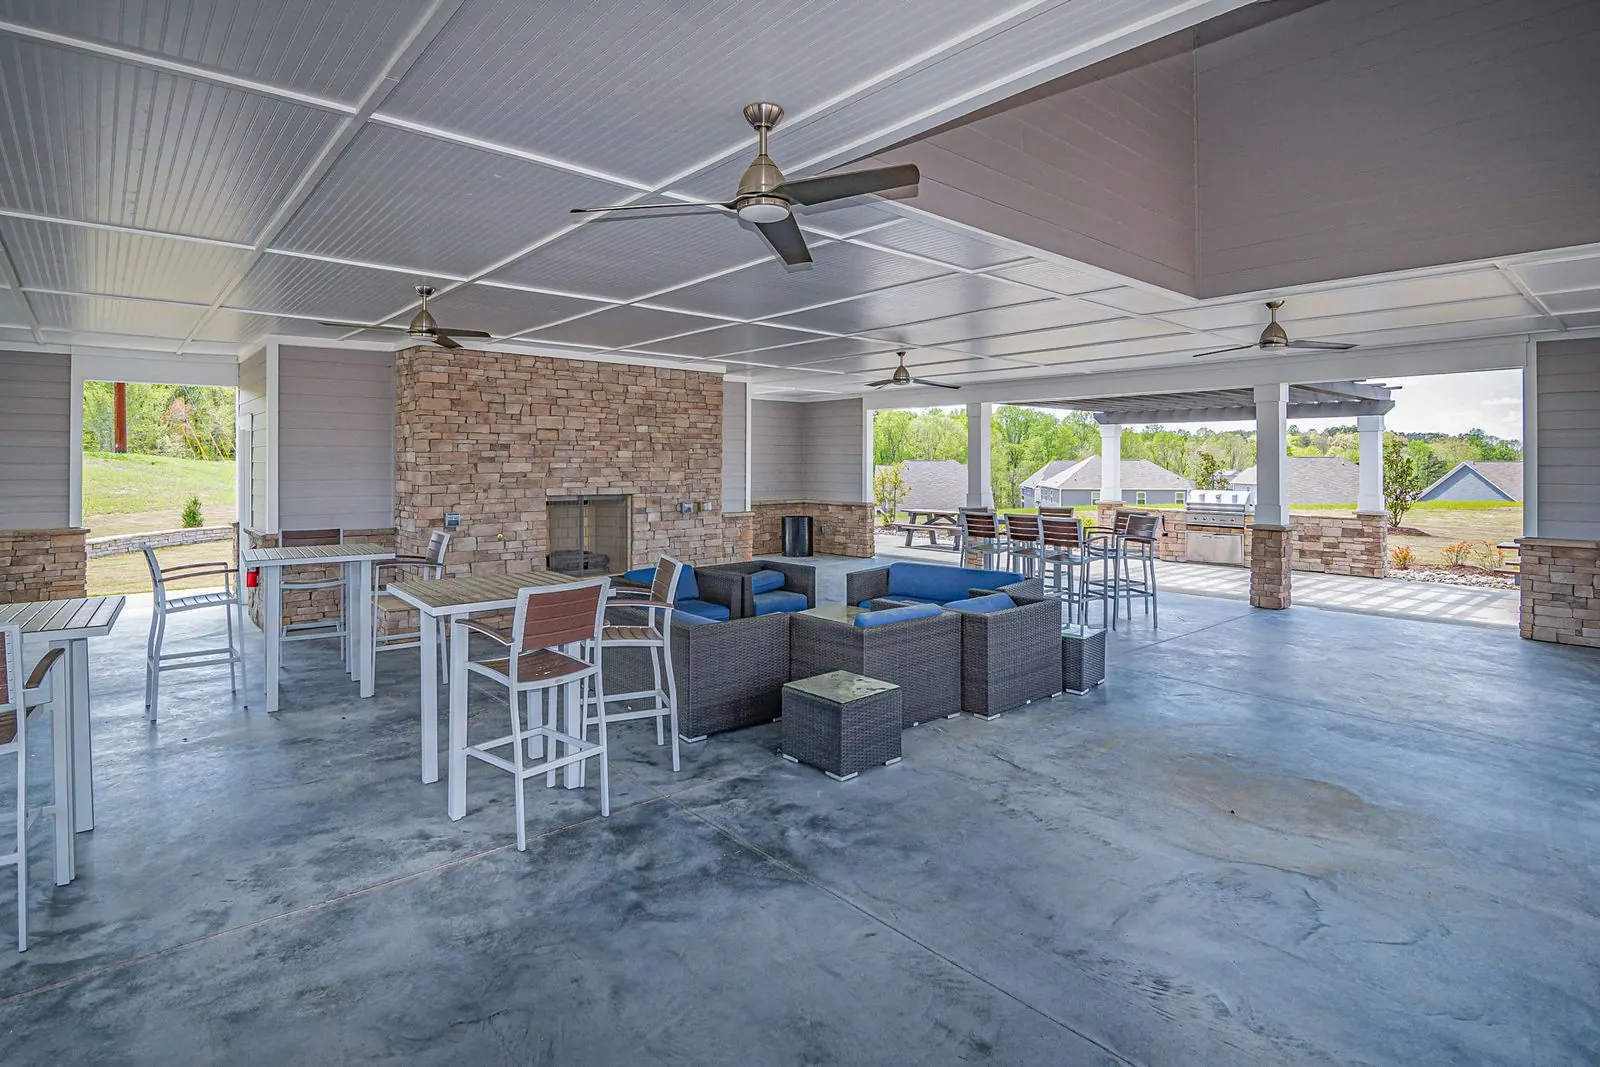
Concrete Patios in Evanston, IL
The lowest maintenance square footage your backyard can gain. Three decisions decide whether it stays that way for thirty years.
Concrete Patio Installation in Evanston
Most patio projects start with a backyard that does not work: a mud strip behind the door, a rotting deck nobody wants to re-stain again, a lawn that swallows chairs. A concrete patio fixes that with one structure, no annual sealing of boards, no pavers wandering out of level, no joints growing weeds. Poured right, a patio here is a thirty year surface.
Poured wrong, Evanston's climate finds every shortcut by about the third winter. So instead of a sales pitch, this page walks the three decisions that actually shape an Evanston patio: how big and where, which finish, and how the slab handles water. Get those right and the rest is scheduling.
Decision One: Sizing and Placing Your Patio
Before anyone talks square footage, Evanston zoning gets a vote. Residential lots carry a cap on impervious surface, everything that sheds water instead of soaking it in, and the caps are real numbers: 45 percent of the lot in R1, 55 percent in R2, 60 percent in R3. The definition explicitly includes concrete and paved areas, driveways, sidewalks, and pools. On a typical lot that already holds a house, a garage, and a driveway, a big patio can be the thing that pushes the total over the line.
The zoning handout has a wrinkle worth quoting straight: pervious paving systems earn a 25 percent discount toward the measured area and other permeable systems 20 percent, while solid concrete and asphalt receive no discount. There is also a carve out that excludes an unroofed deck over a permeable surface up to 3 percent of the lot. In practice that means a tight lot sometimes wants a hybrid design, a concrete core sized to fit the math, with permeable margins doing the rest. We run the coverage numbers before we price anything, because a patio that fails plan review costs you a season.
Placement is the quieter half of the decision. Morning sun or evening sun, sight lines from the kitchen, the path from the back door, and the grade you inherit all matter, and so does keeping new hardscape clear of required yards. A patio designed on the survey beats one designed by eyeball.
Decision Two: Choosing a Finish
Finish is where a patio stops being generic, and each option has a personality.
- Broom finish. The workhorse. Fine parallel ridges, honest gray, best traction per dollar, and it hides small imperfections. If the patio hosts kids, dogs, and snow shovels, broom wins.
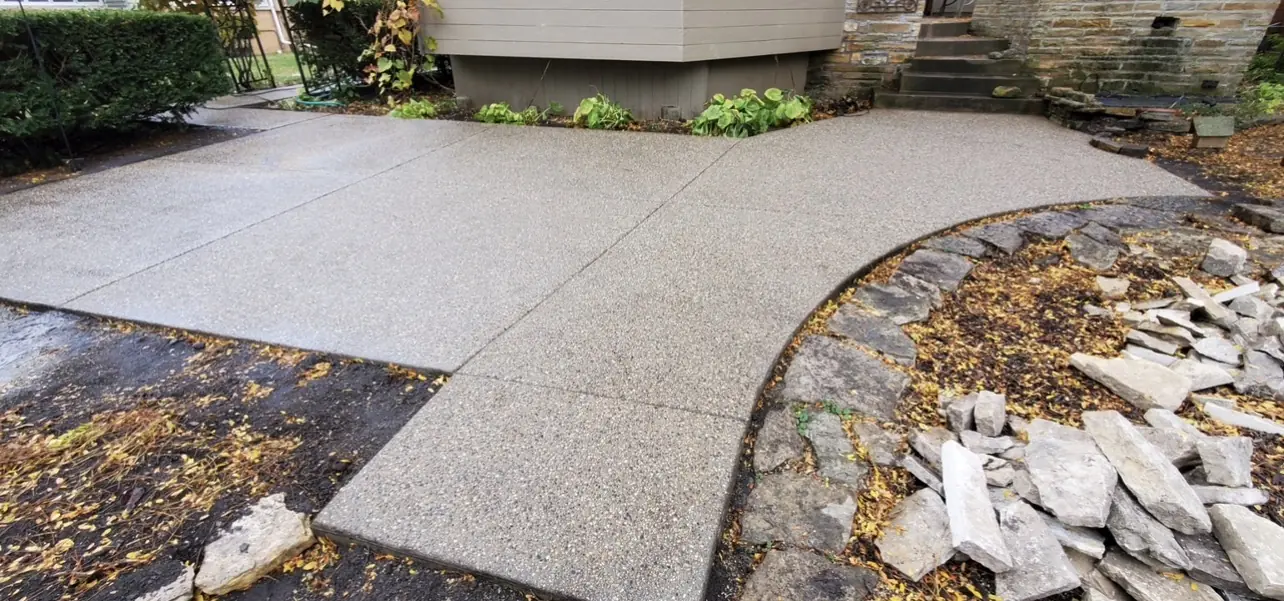
- Exposed aggregate. The cream is washed off the surface to reveal the stone inside the mix. Rich texture, excellent grip, hides leaf stains and drip marks better than any flat finish. It costs more finishing labor and wants resealing every few years to keep its color.
- Smooth trowel. Beautiful indoors, wrong outdoors. A steel troweled surface sheds nothing and turns slick with frost. We finish exterior slabs with texture on purpose.
- Stamped and colored. Slate, stone, and plank looks pressed into the surface with integral color underneath. The full pattern and color menu, and the resealing honesty that goes with it, lives on our stamped and decorative concrete page.
Decision Three: Joints, Slope, and Drainage
Evanston's adopted residential code classifies this area as severe for concrete weathering, which is the code's way of saying water is the enemy and it attacks all winter. A patio's defenses are unglamorous and decisive. Slope: the slab pitches about a quarter inch per foot away from the house, so meltwater leaves instead of pooling against your foundation or refreezing into a rink. Joints: control joints cut the slab into panels so shrinkage cracks happen inside the lines instead of across your patio. Isolation: where the patio meets the house, an isolation joint lets slab and foundation move independently through freeze and thaw instead of prying at each other.
Under it all, the mix itself is air entrained, billions of microscopic bubbles that give freezing water somewhere to expand. None of this shows up in the glamour shot. All of it is why one patio still looks poured last year while its neighbor is scaling and pitching the wrong direction.
Bring Us the Backyard Problem
Tell us what the yard will not do today. We will bring the coverage math, the finish samples, and a written number.
(847) 380-8138Permits and Paperwork for Patios
Evanston treats patios as permitted flatwork, same as driveways and walks. The application includes a plat of survey, the base permit fee runs 2 percent of construction cost, and permitted work gets inspected. It is paperwork, not drama, and we handle it as part of the job.
One more Evanston check that catches backyards especially: if any part of the excavation comes within 25 feet of a tree, yours or a neighbor's, the project needs a Tree Preservation Permit first. The rule, the fee, and how we design around roots are covered on our sidewalks and walkways page, where the same ordinance shapes most jobs.
Concrete Patio Costs in Evanston
Four inputs move a patio bid: size, finish, access, and what has to leave. Size is the obvious one, though the price per square foot drops as the pour grows because mobilization is fixed. Finish is the multiplier, broom at the base, exposed aggregate above it, stamped and colored above that. Access decides whether concrete flows from the truck chute or gets wheeled through a gate one barrow at a time, and tight Evanston side yards make that a real line item. Tear out of an old slab or deck adds demolition and hauling.
For scale, the city's own 50/50 sidewalk math values plain public flatwork at about $16.80 per square foot all in. A backyard patio is more involved than a sidewalk square, more grading, more finishing choices, worse access, so expect bids above that reference point, rising with the finish. What you should never see is a vague single number. Our estimates put size, finish, base work, and haul away in writing so two bids can actually be compared. A patio also pairs naturally with a connecting walkway poured the same day, which shares the mobilization cost across both.
Evanston Patio Questions
Yes. A concrete patio counts toward the impervious surface cap on residential lots, 45 percent in R1, 55 percent in R2, and 60 percent in R3. Solid concrete counts at full value, while pervious paving systems earn a 25 percent discount and other permeable systems 20 percent. If the patio is roofed, it also counts toward building lot coverage, which is a separate and tighter cap.
A broom finish is the everyday answer: fine parallel ridges that grip shoes in rain and snow. Exposed aggregate is close behind and hides leaf stains better. Smooth trowel finishes belong indoors; outdoors they turn to glass the first time frost hits, and heavily sealed decorative surfaces need a grit additive in the sealer to stay walkable when wet.
It should touch it, not bond to it. The patio slab gets an isolation joint against the foundation so the two can move independently. Ground here freezes and thaws all winter, and a patio pinned to the house either cracks at the connection or transfers movement into the foundation. The isolation joint plus slope away from the wall is the correct detail.
Four inches of concrete over a compacted aggregate base is the industry standard for a patio that carries people and furniture. What changes by site is the base underneath it, which does more for longevity than an extra inch of concrete would. Areas expecting real point loads, like a hot tub, get designed thicker with reinforcement where it counts.
Yes, if it is planned before the pour. A filled hot tub concentrates thousands of pounds on a few square feet, so that zone gets a thicker section and reinforcement. Wood burning fire pits should sit on a heat tolerant pad or dedicated blocking rather than directly scorching the slab surface. Tell us what the patio will hold and we design for it.
Design It on Paper First
Send us the rough size you have in mind and what the patio needs to hold. We will check the coverage math against your lot, walk the finish options with you, and put the whole scope in a written estimate.
(847) 380-8138, Monday to Friday 8am to 5pm, Saturday 9am to 3pm.
Get a Free Estimate
Tell us about the project and we will get back to you within one business day. Prefer to talk? Call or text (847) 380-8138.